Little footprints, big possibilities!
We have teamed up with a local architect to collaborate on a new concept in small home design for Perth: homes under 160 m².
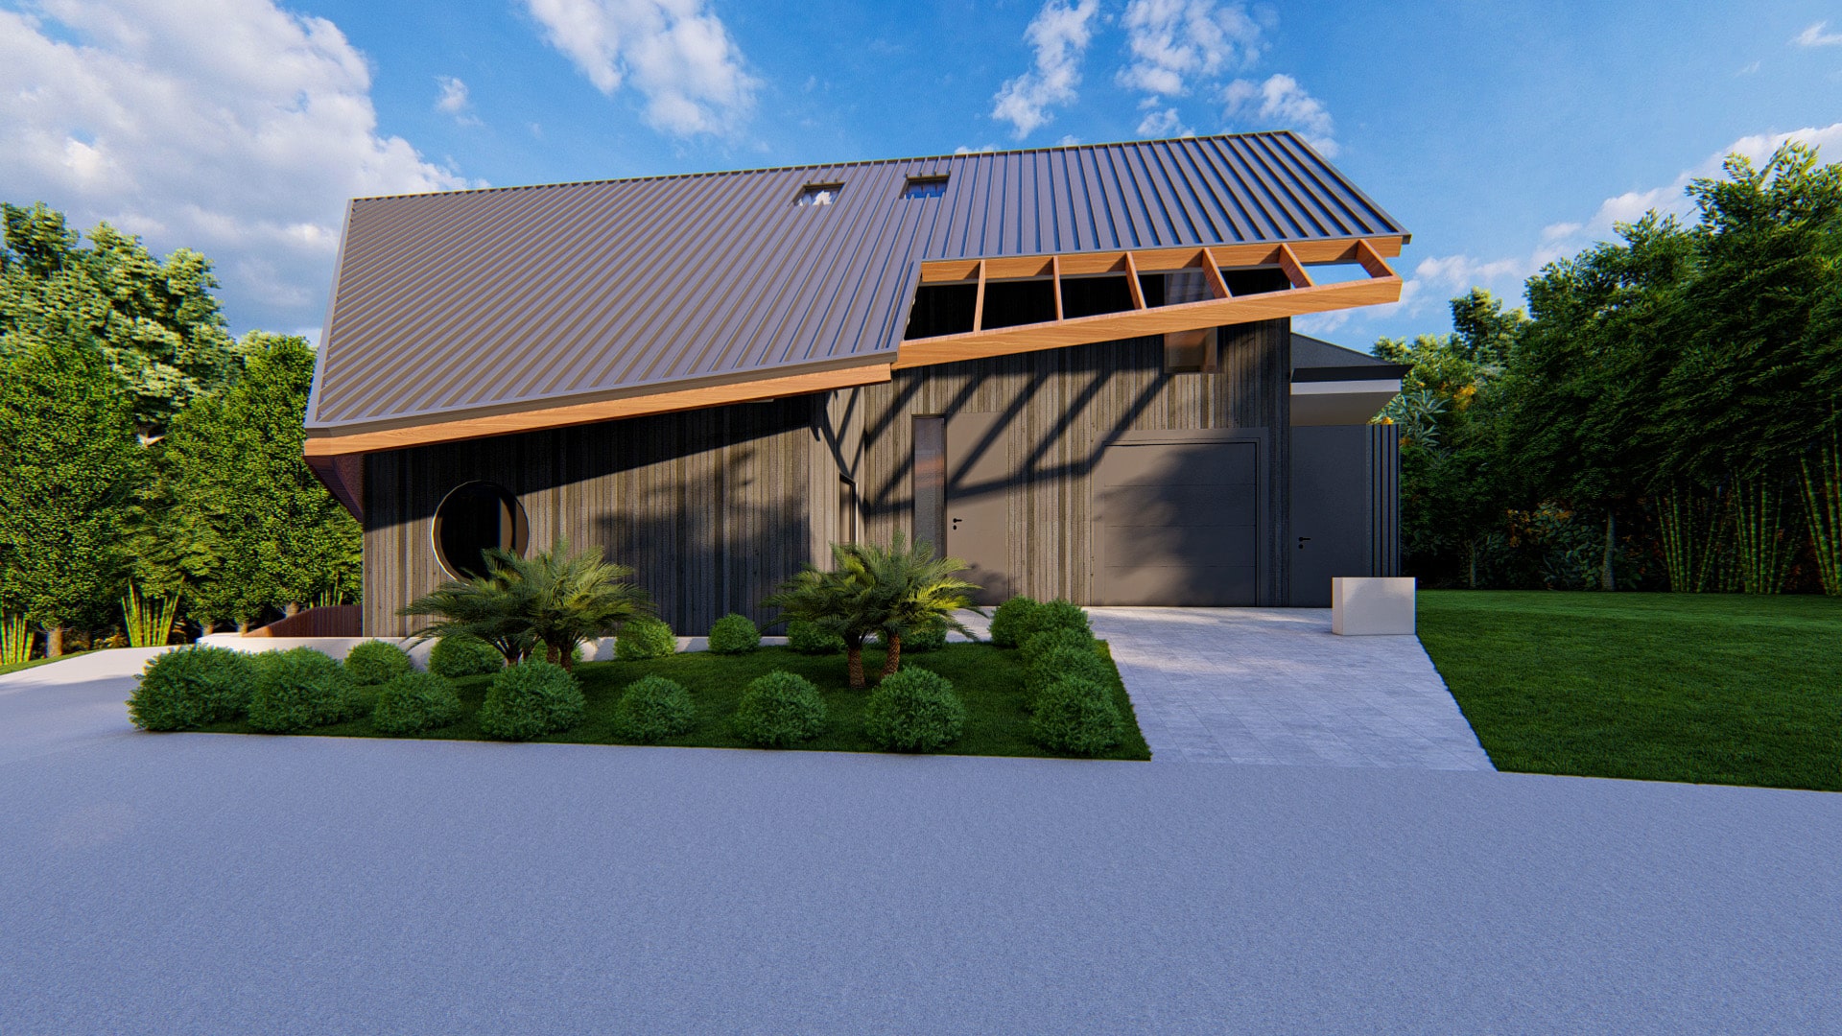
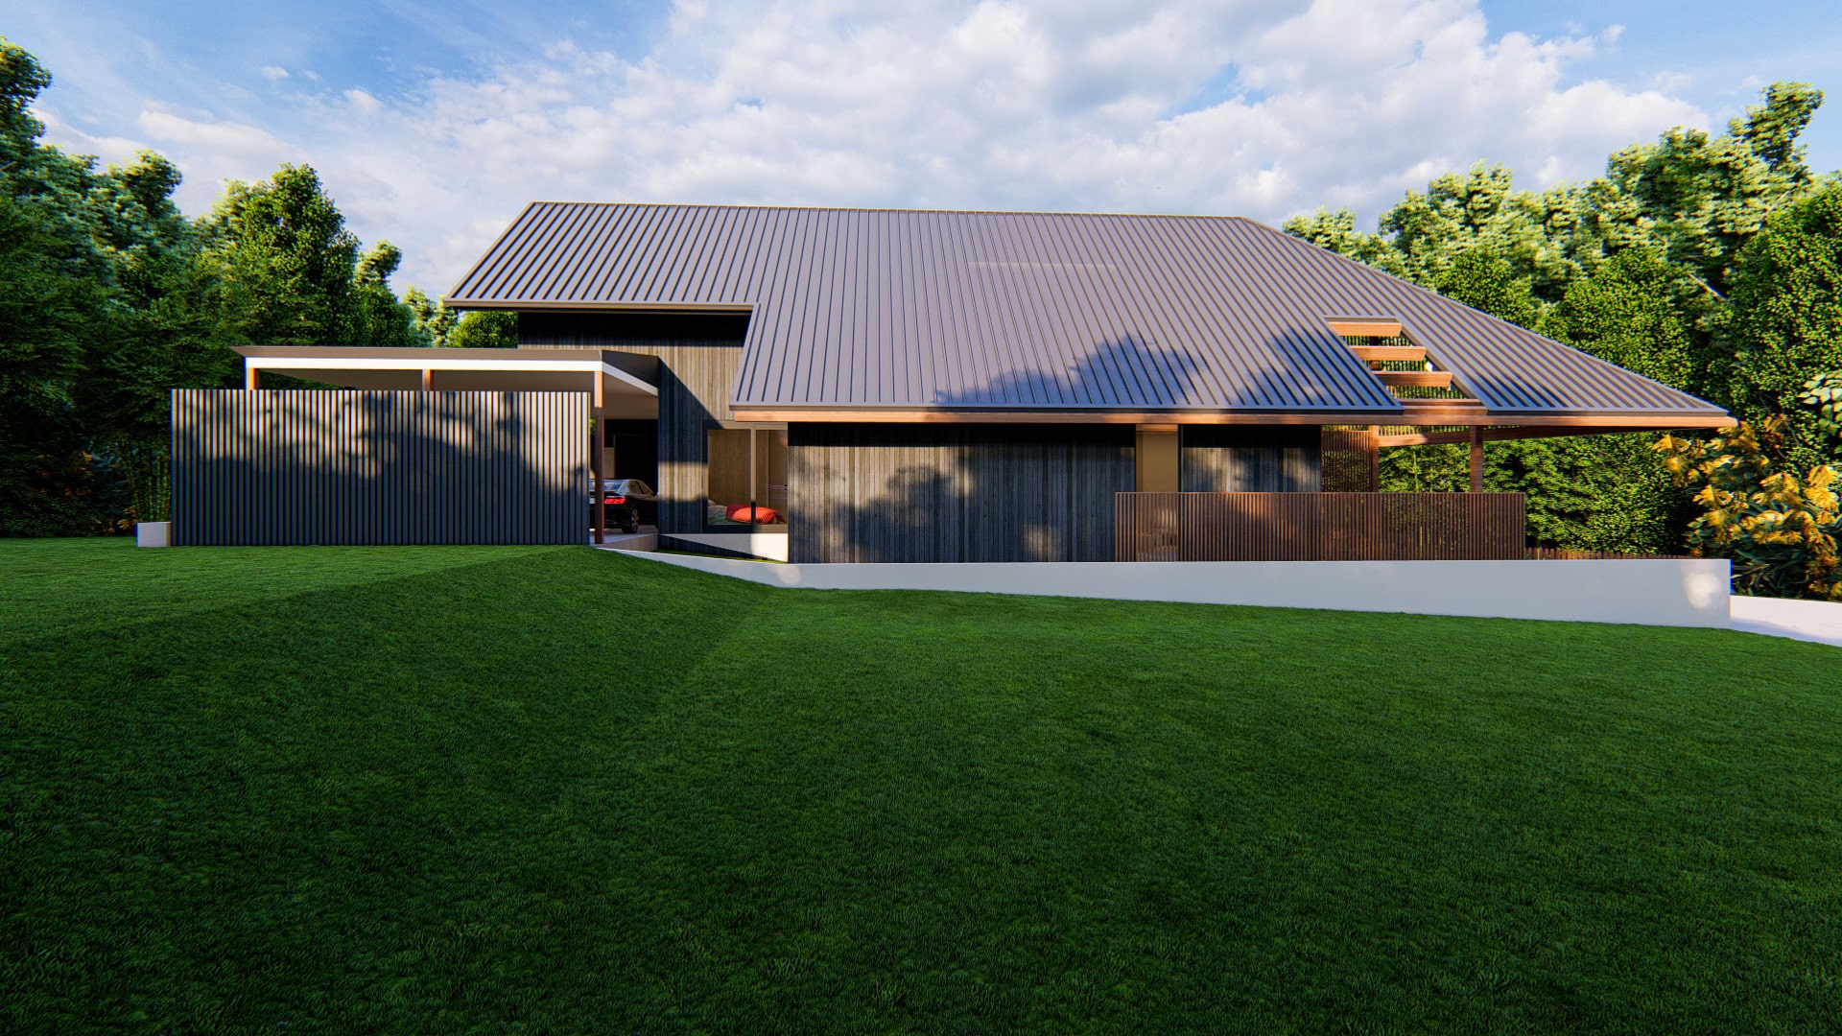
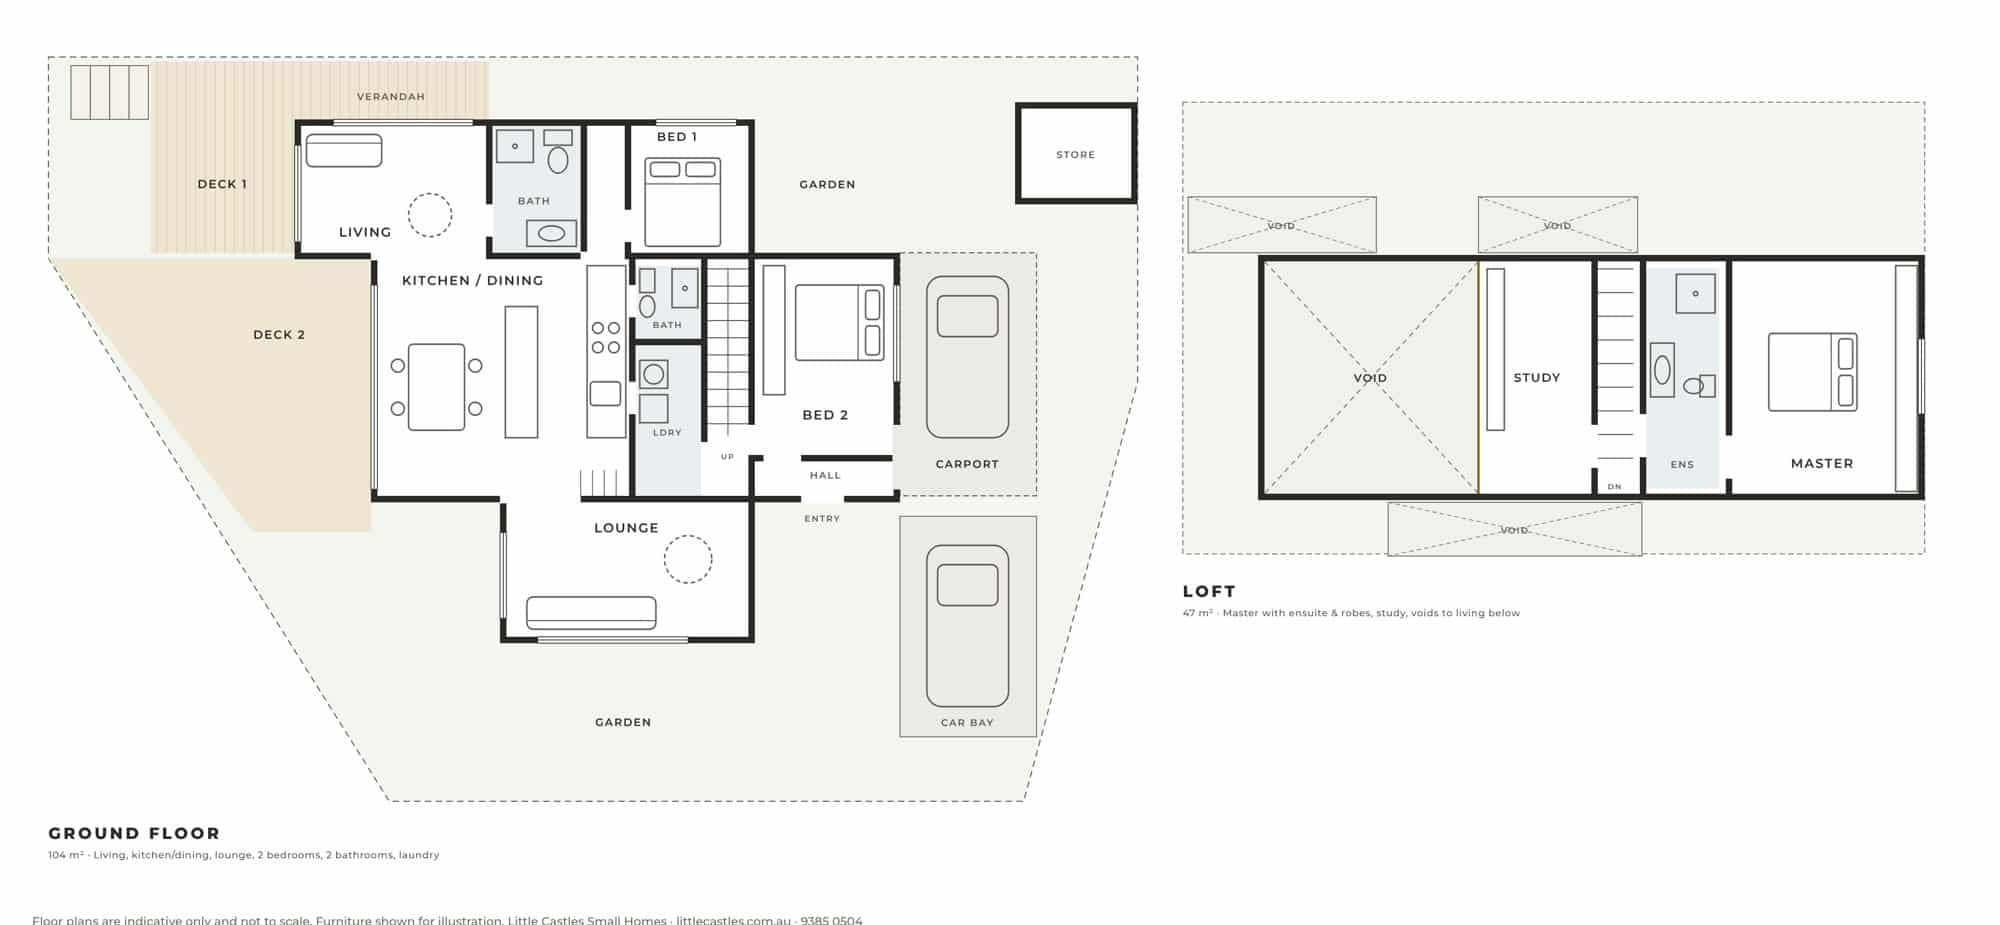
Our first design, created with Archive Architects, is an environmentally friendly, energy-efficient home for those looking for something different to the ‘norm’. It’s versatile (the design can accommodate 2- and 3-bedroom options, or 2 bedrooms plus an Airbnb with separate entrance) and stylish.
In terms of construction, we can work with timber, brick or rammed earth, or build modular and prefabricated.
Due to the flexibility of the design and the nature of the internal finishes and fixtures, the price will vary but can be tailored to suit your budget and preferences.
If you’d like to find out more about this design or discuss your own Little Home, please contact us to arrange an informal chat.
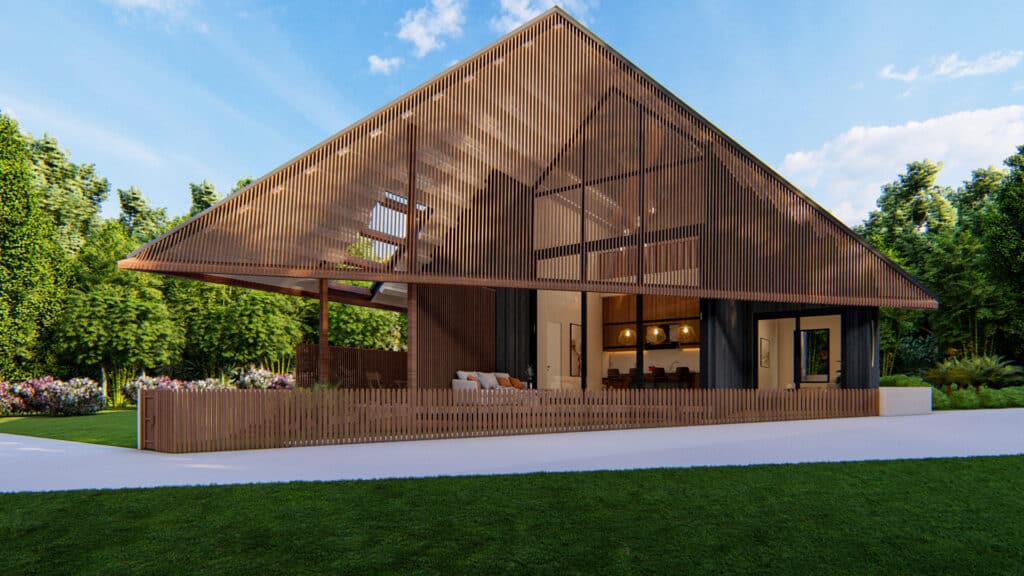
Our Little Home designs in White Gum Valley
Little Home Design – White Gum Valley
Construction commencing early 2027.
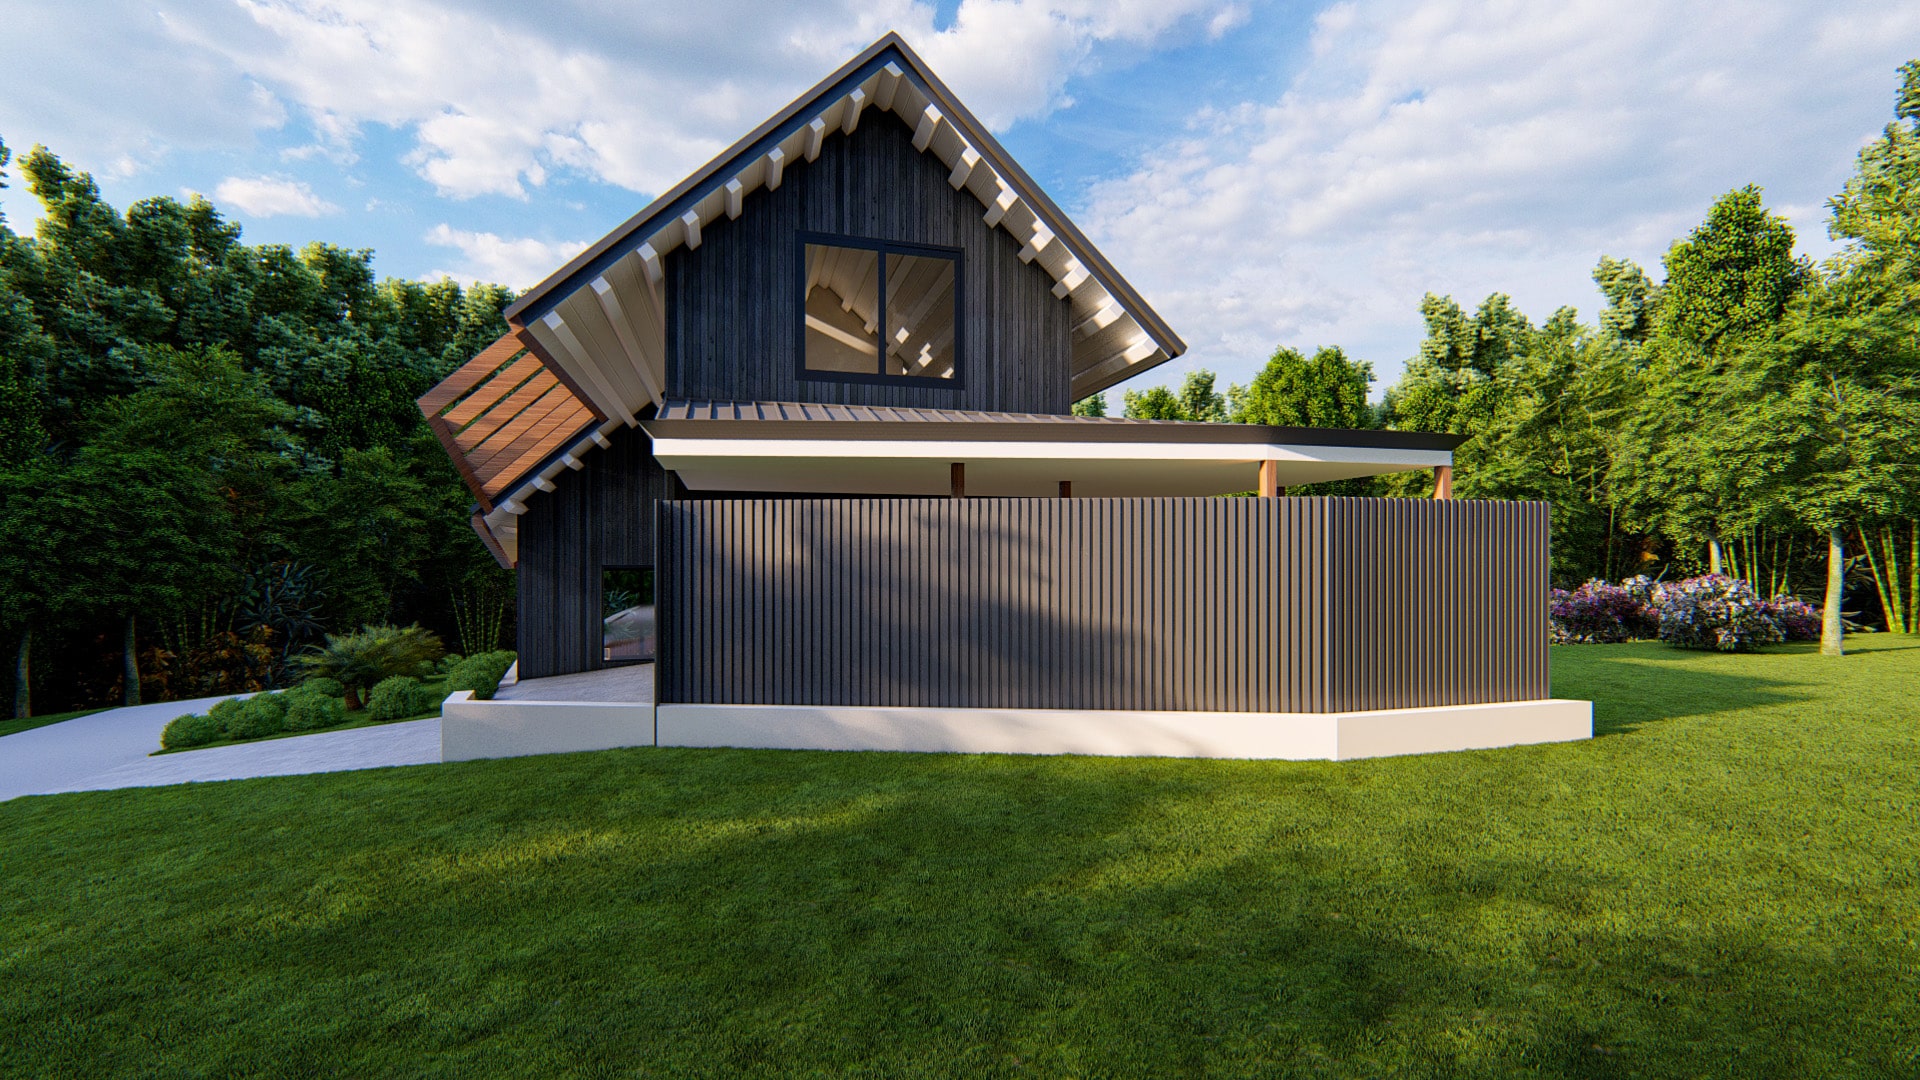
Take a walk through
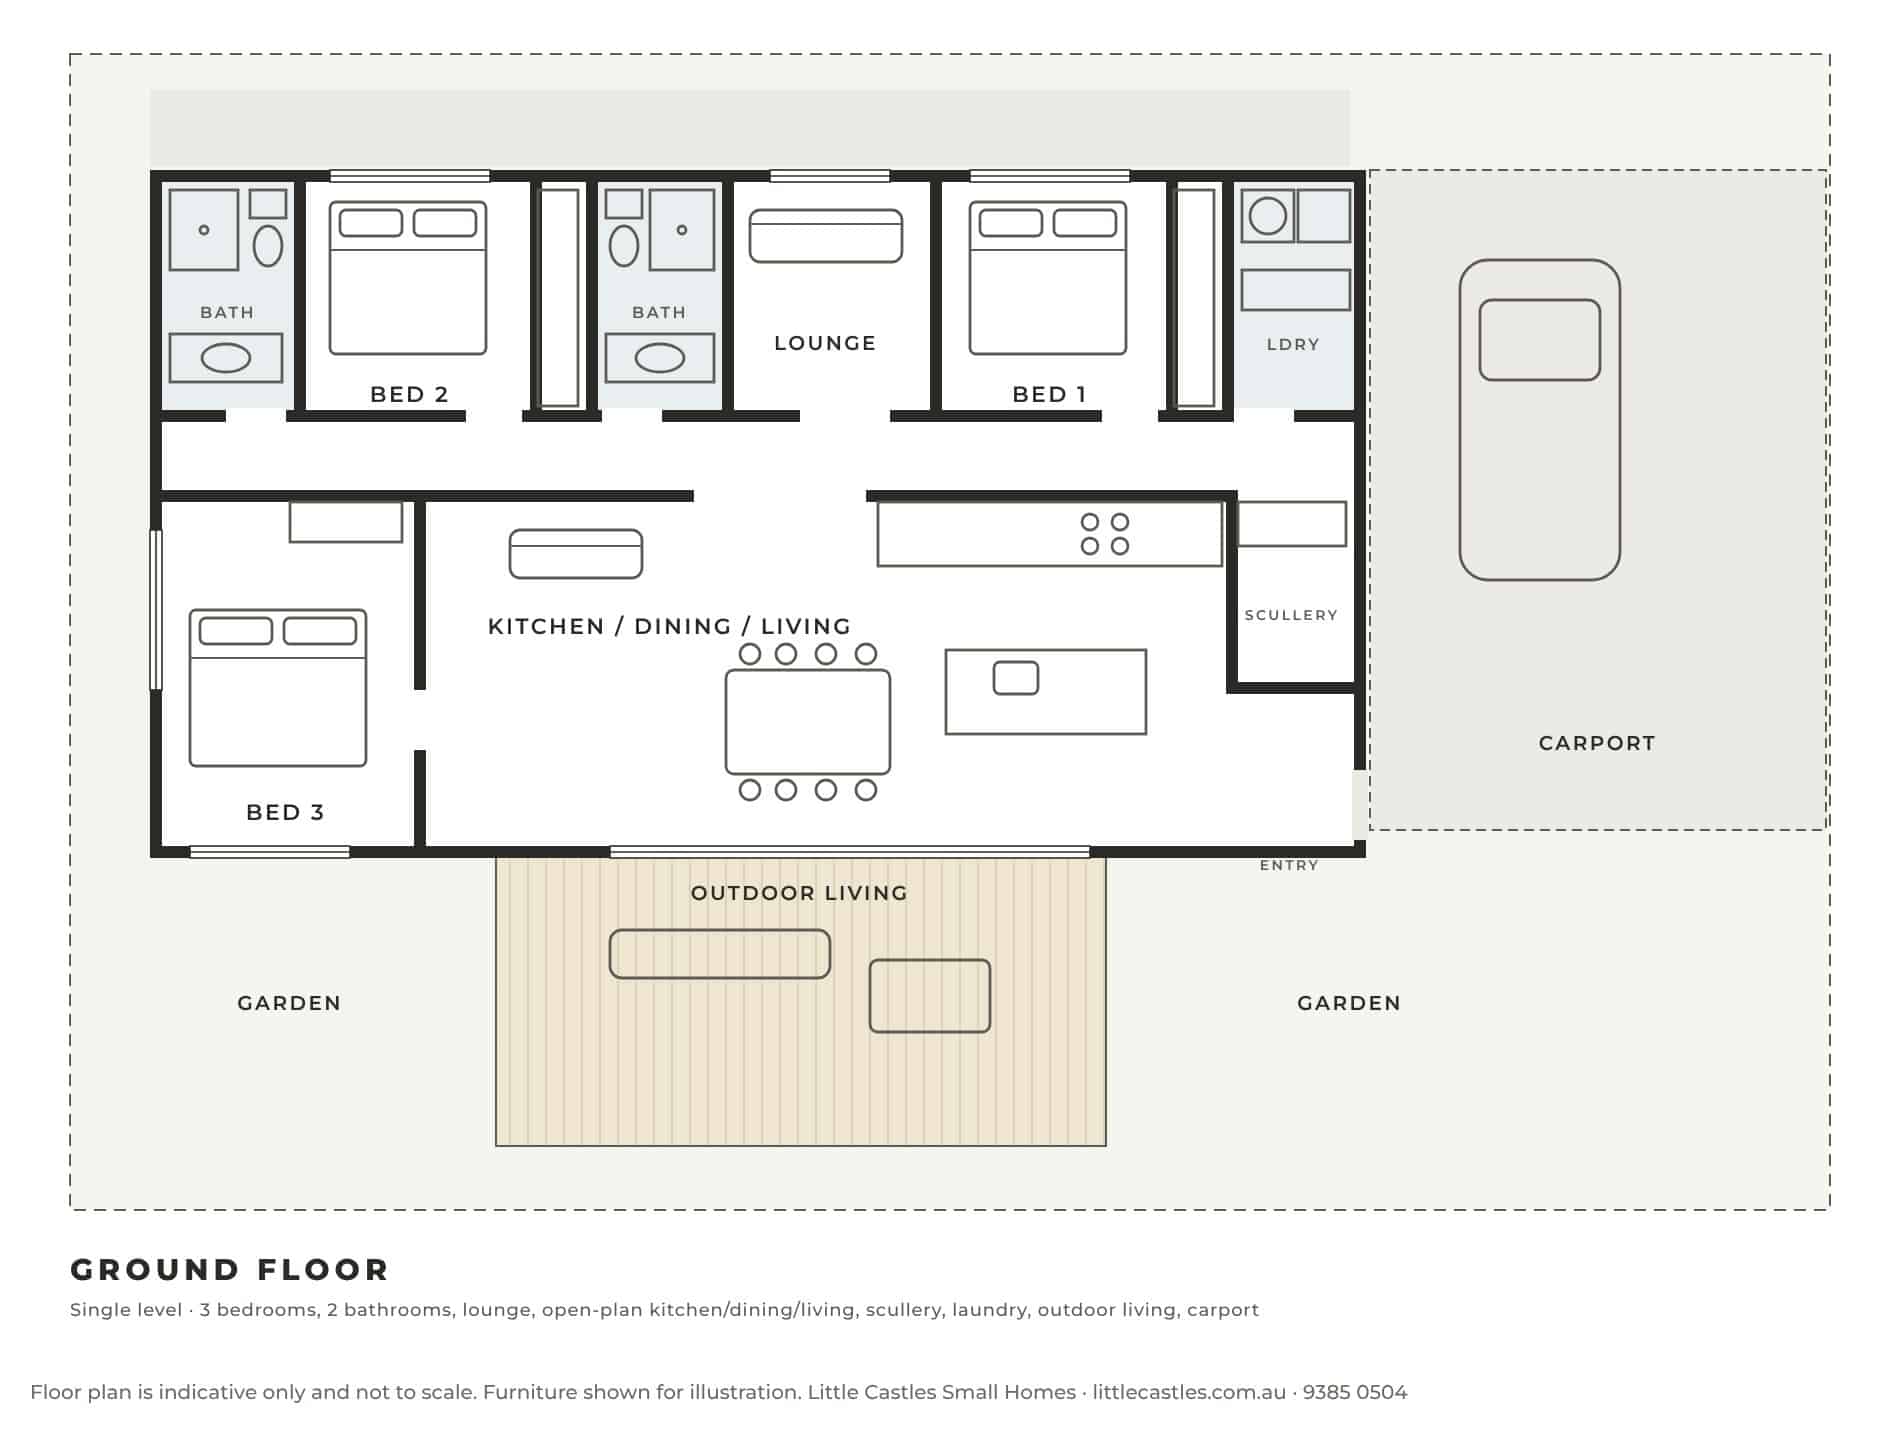
Floor plan
Hybrid Family Home – White Gum Valley
Construction commencing mid 2027.
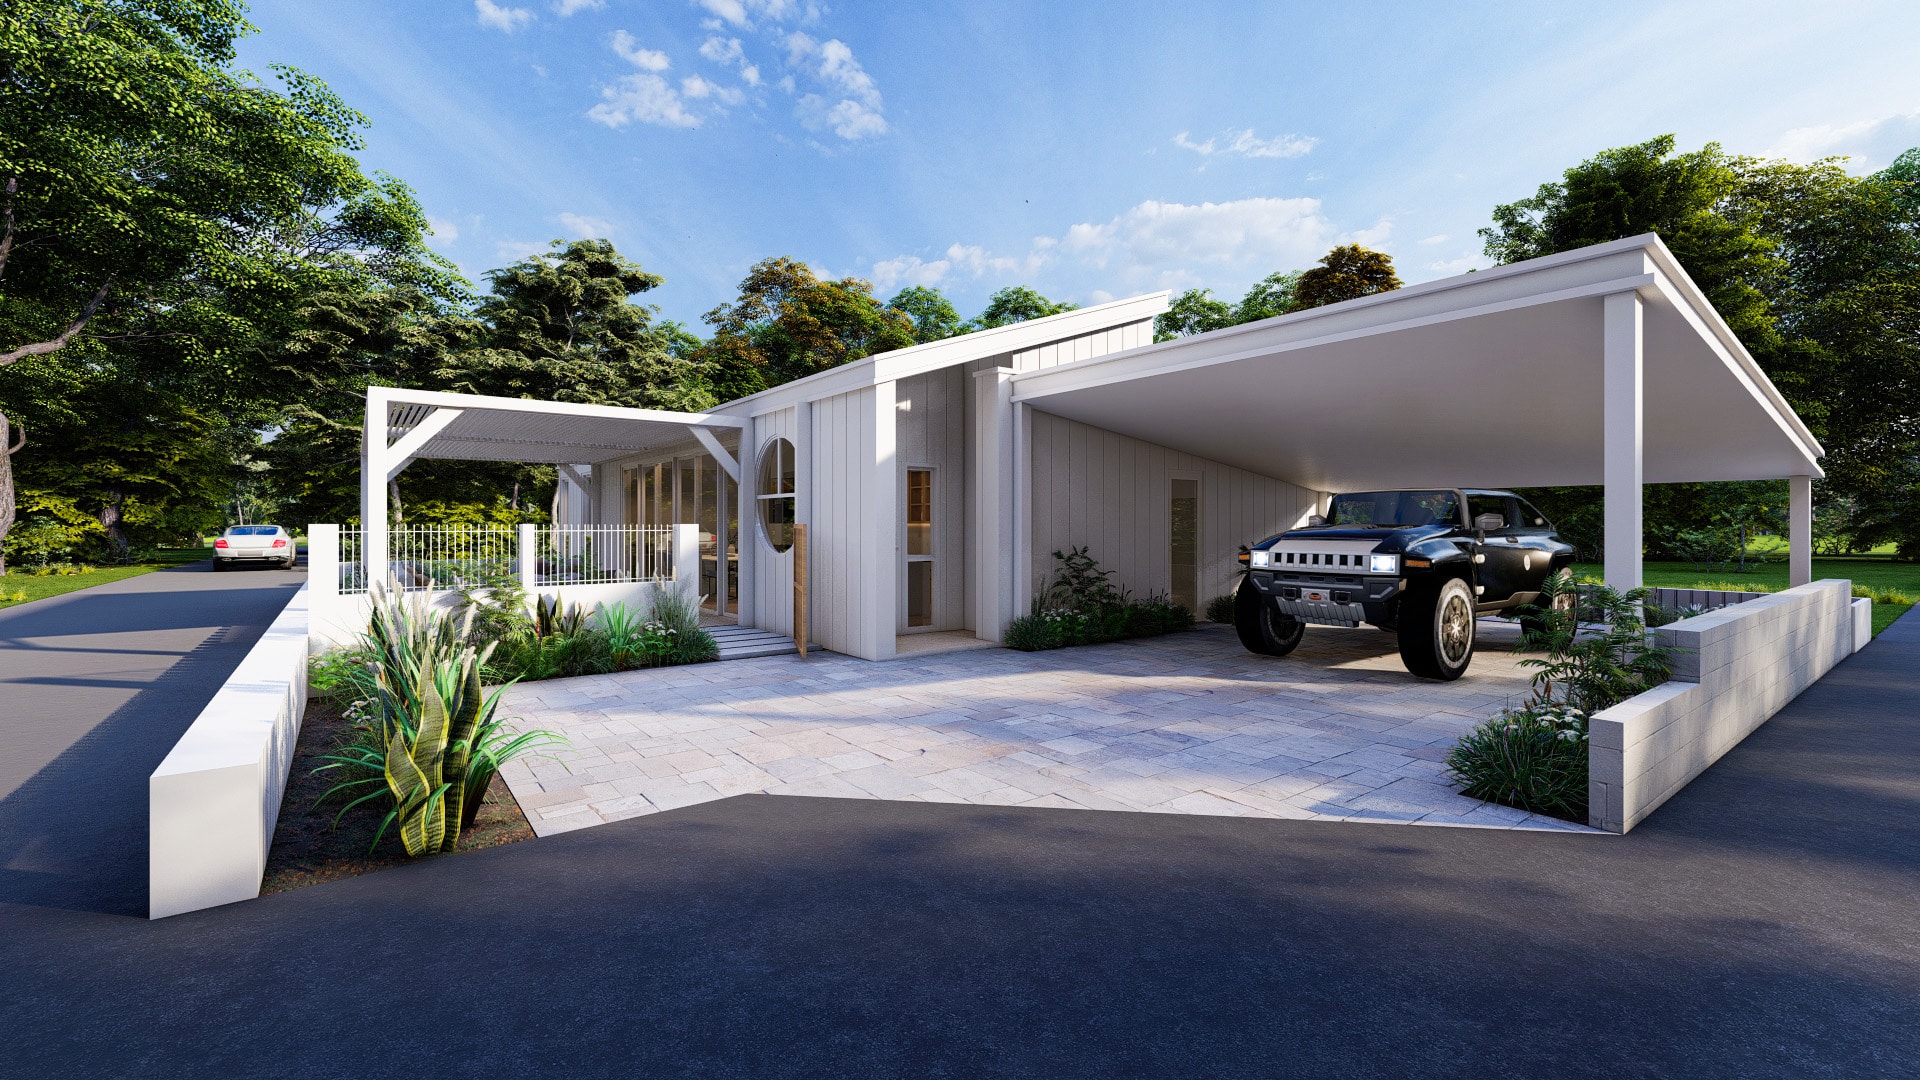
Our second Little Home combines prefabricated, modular and traditional construction in one ‘hybrid’ build – taking the speed and quality control of off-site construction and pairing it with the flexibility of building on site.
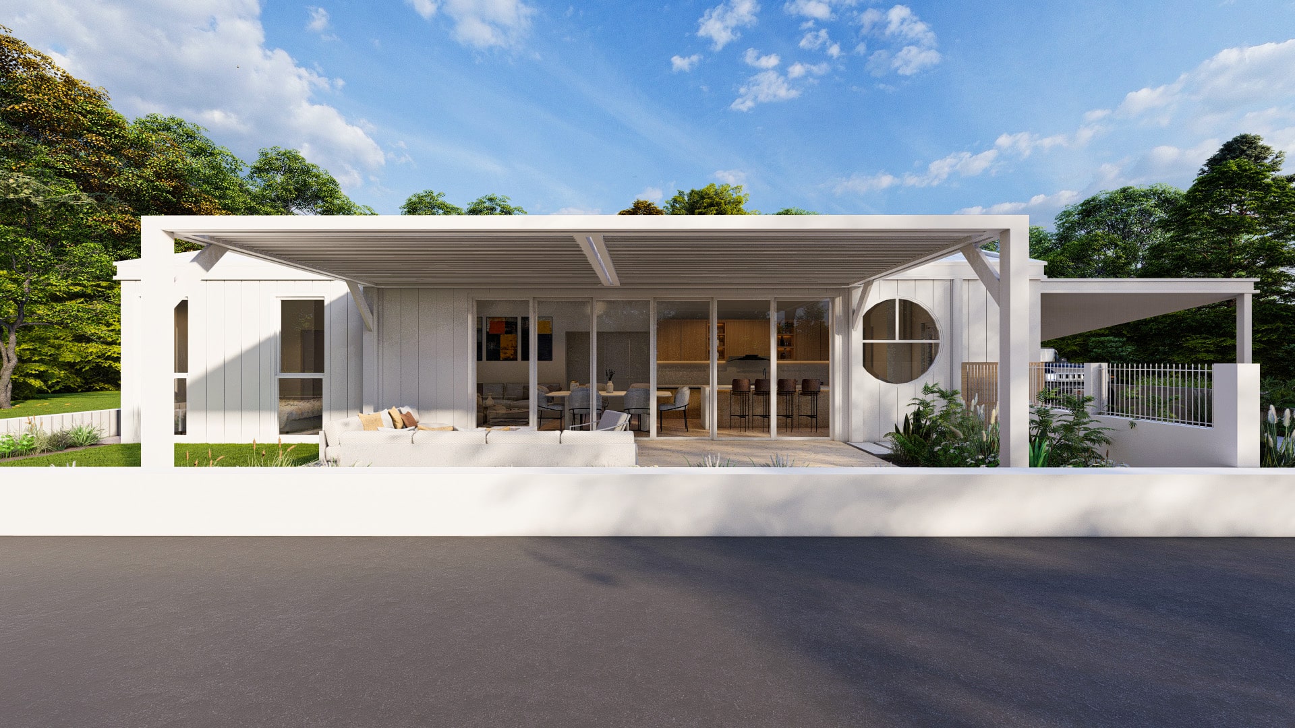
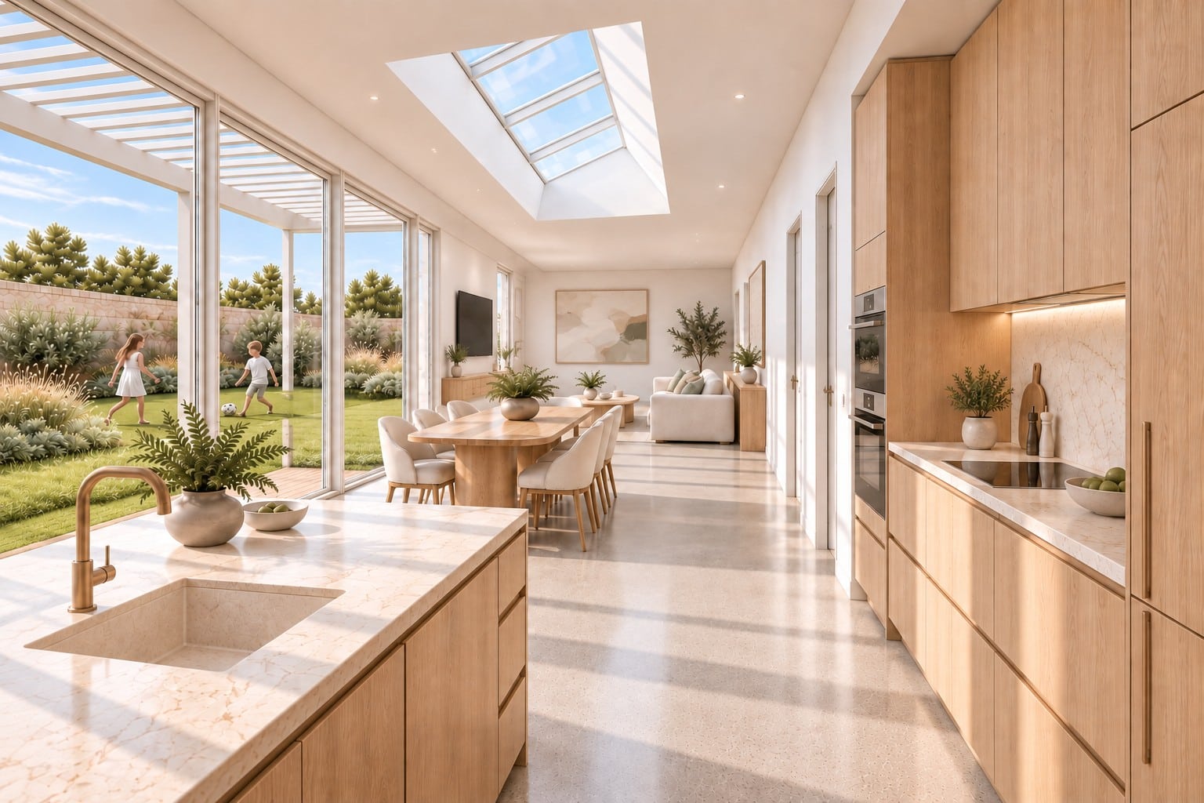
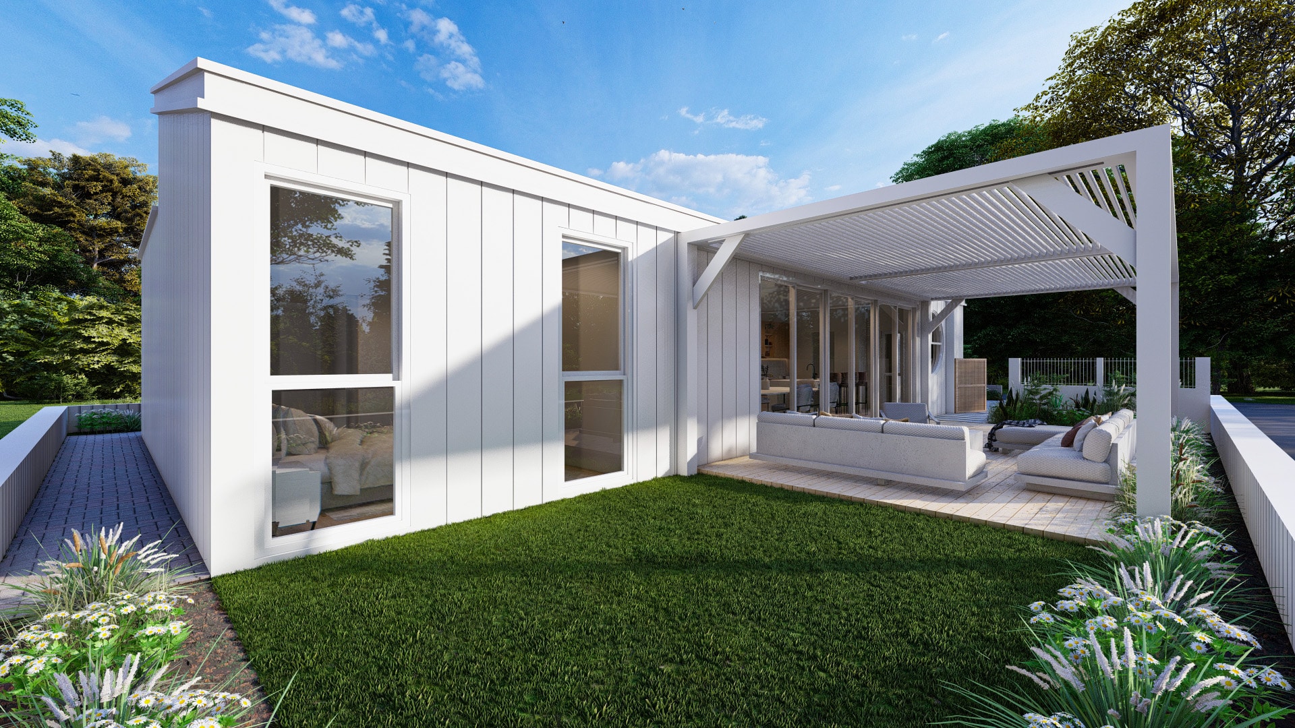
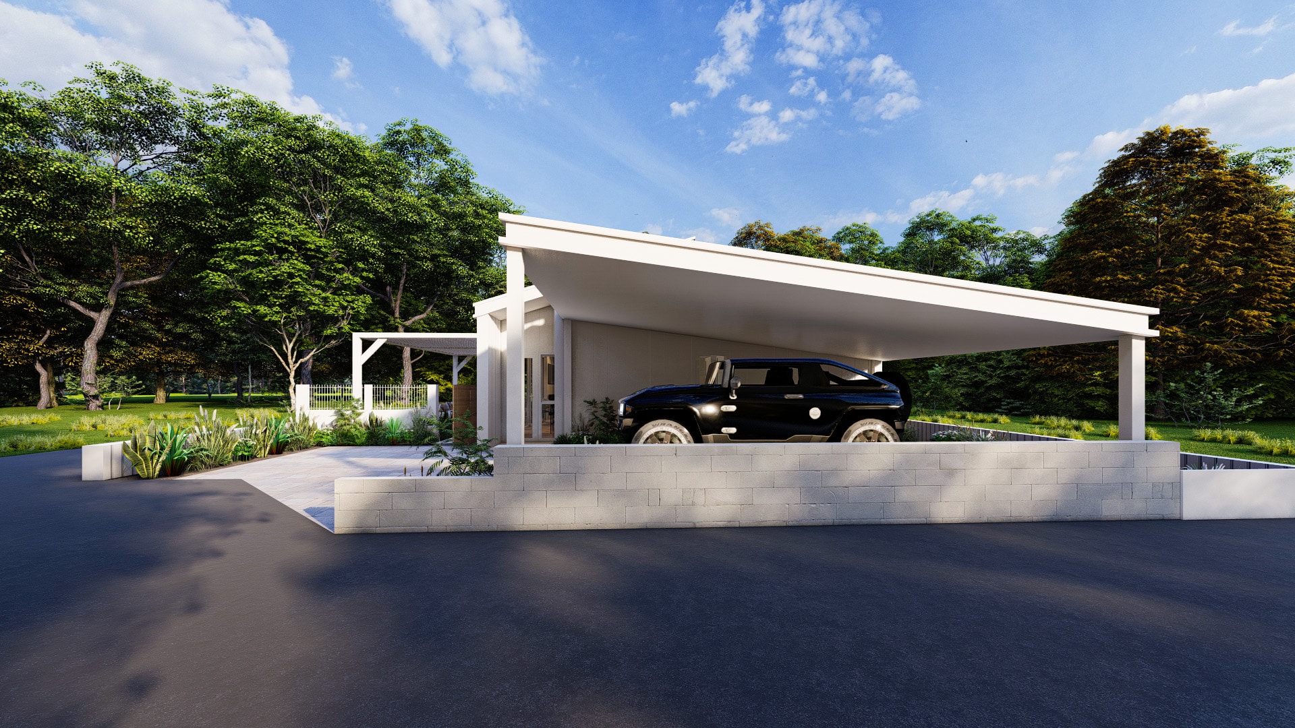
With three bedrooms, two bathrooms and a relaxed coastal feel, it’s designed for family living in a small space. A light-filled, open-plan kitchen, dining and living area with a skylight and separate scullery opens through wide sliding doors onto a covered outdoor living area and garden. A separate lounge gives everyone a place to retreat, with a laundry and generous carport completing the home.
Take a walk through
Floor plan